
Ventilated facades
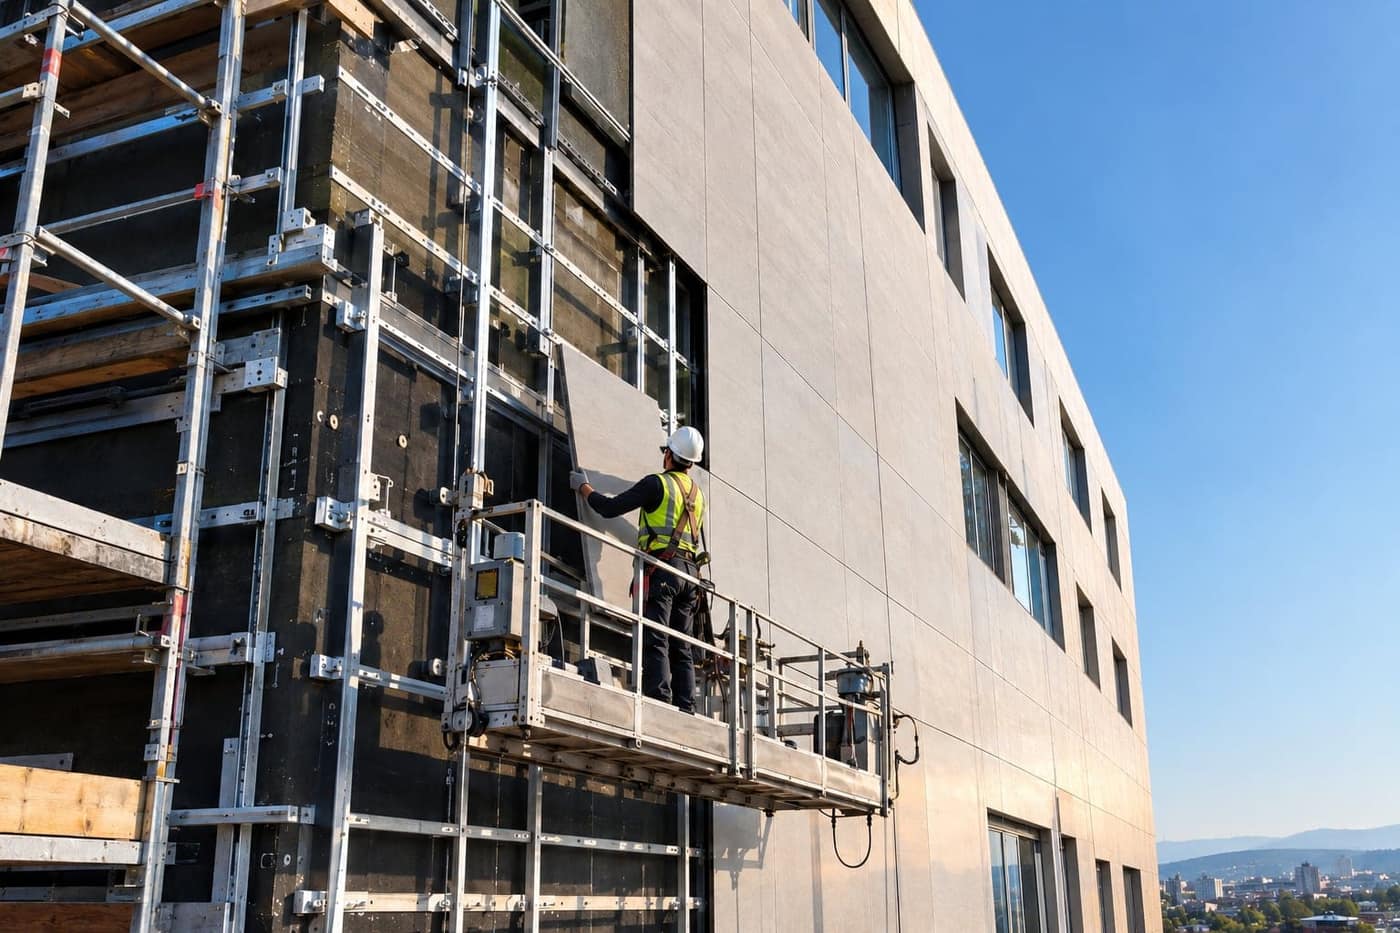
A ventilated facade is a construction system where the cladding material is separated from the load-bearing wall by an air gap. This gap allows continuous air flow that carries away moisture and protects both the insulation and the wall itself.
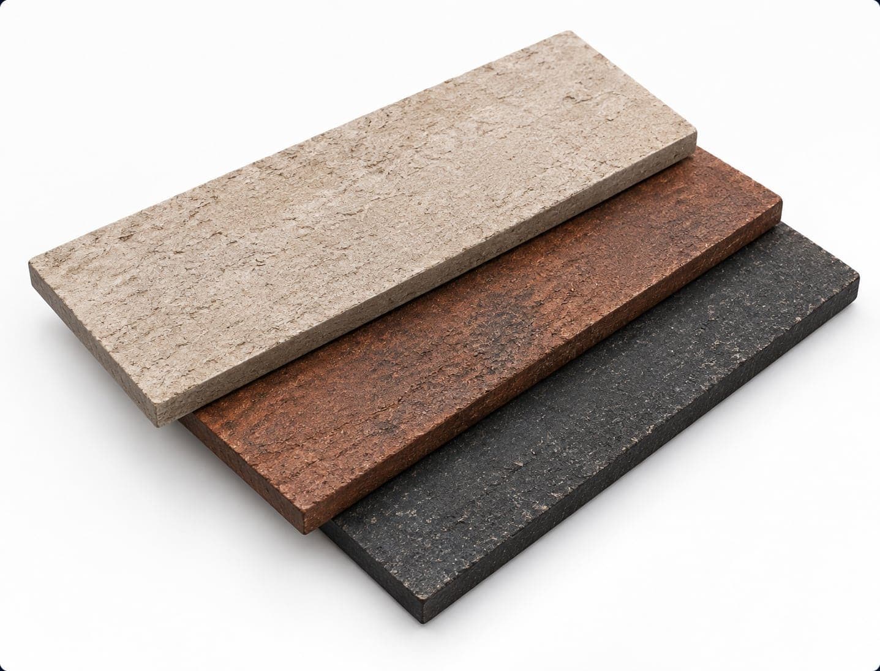
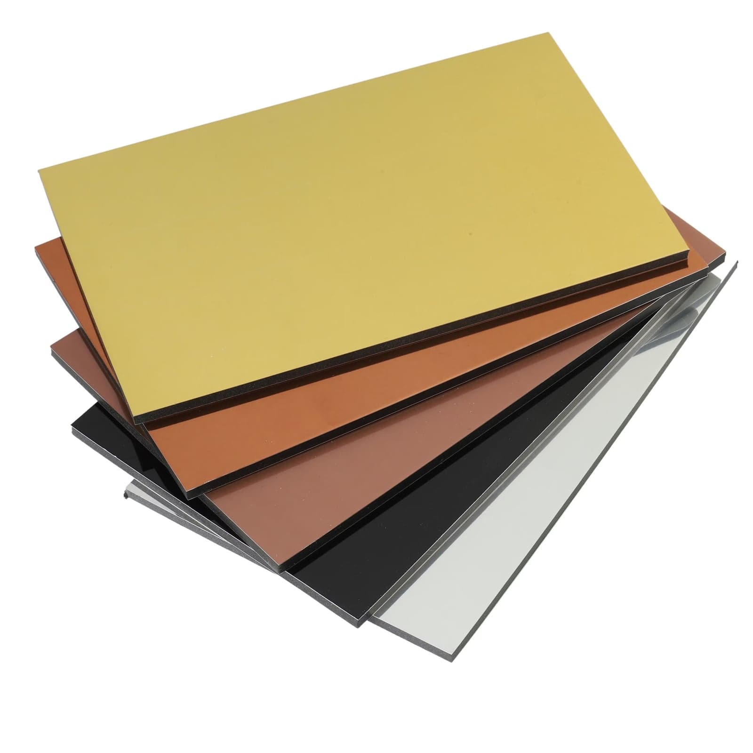
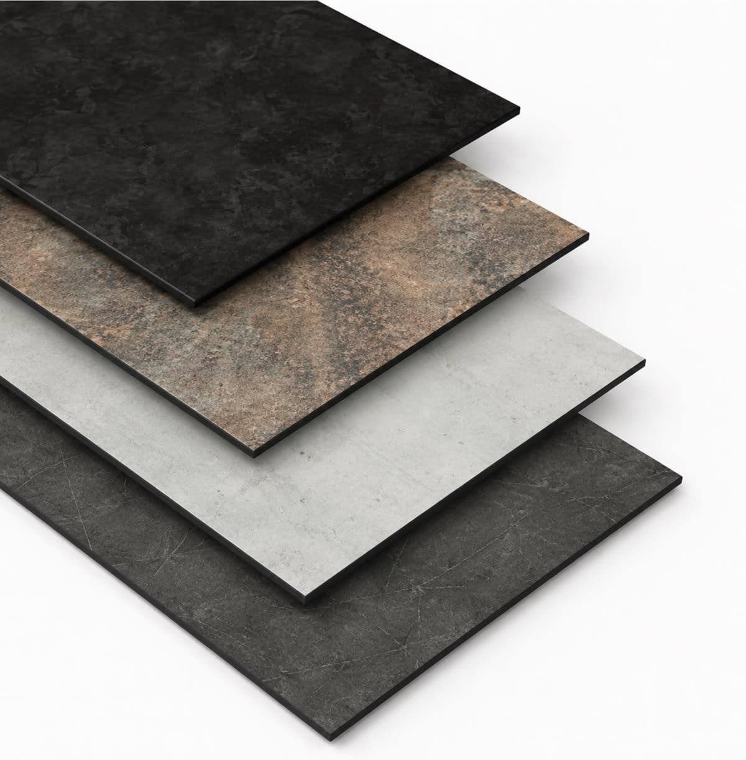
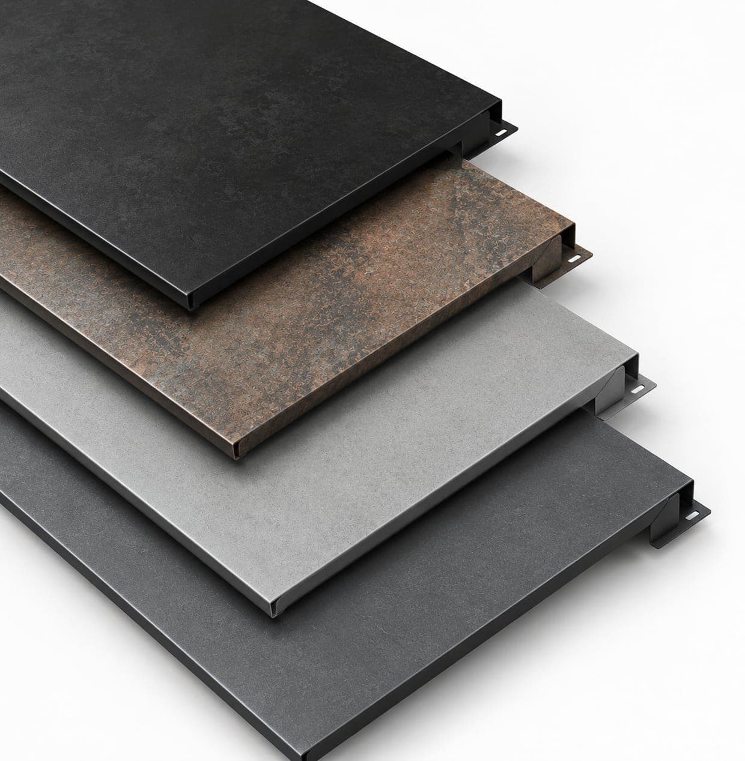
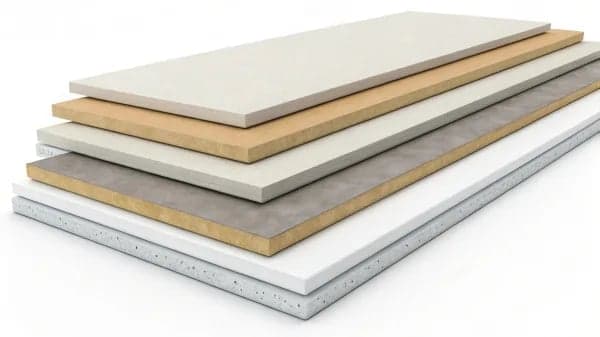
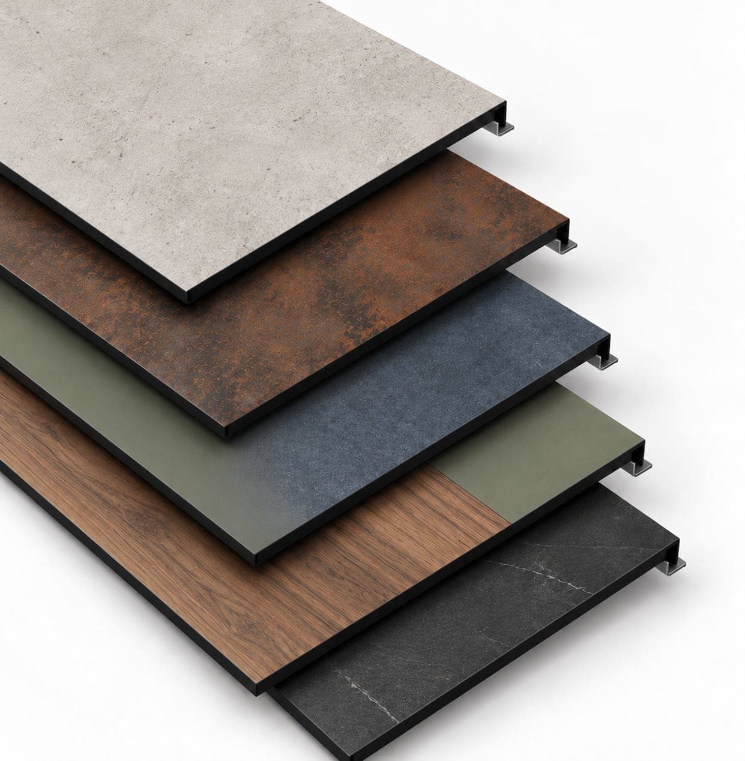
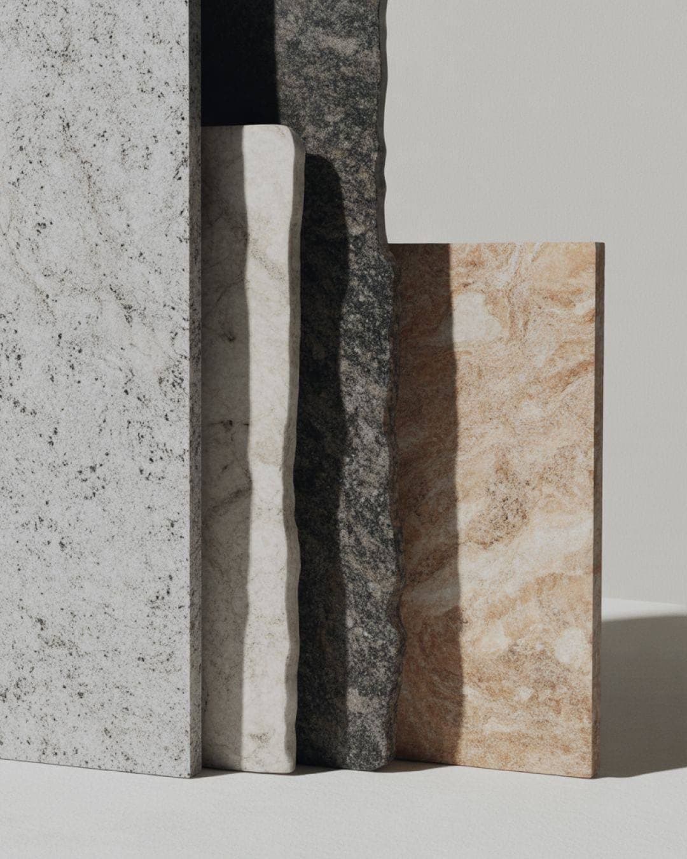
The system consists of a support frame anchored to the wall, thermal insulation placed between the frame and the wall, an air gap, and an outer cladding made from the material of your choice — clinker, composite, porcelain stoneware, metal, fiber cement, HPL or natural stone.
Unlike a wet facade (ETICS), where the insulation is glued directly beneath the plaster, a ventilated system allows moisture to escape freely and is more resistant to mechanical damage and long-term weather exposure.
Advantages
Long lifespan
Thanks to the air gap and quality materials, the facade lasts decades with minimal maintenance.
Effective thermal insulation
The air gap and insulation thickness significantly reduce the building's heat loss.
Protection for the wall
The construction shields the wall from moisture, frost and UV radiation.
Freedom of material choice
Clinker, composite, porcelain stoneware, metal, fiber cement, HPL or stone — you choose exactly what you need.
Easy to repair
A damaged panel can be replaced individually without touching the rest of the facade.
Modern look
Clean lines and a wide range of finishes give the building a representative appearance.
Materials for ventilated facades
Suitable for
We provide our services across Slovakia and within the EU.
Free price quote
Tell us a bit about your project — we'll get back to you within 24 hours.