
Clinker tiles
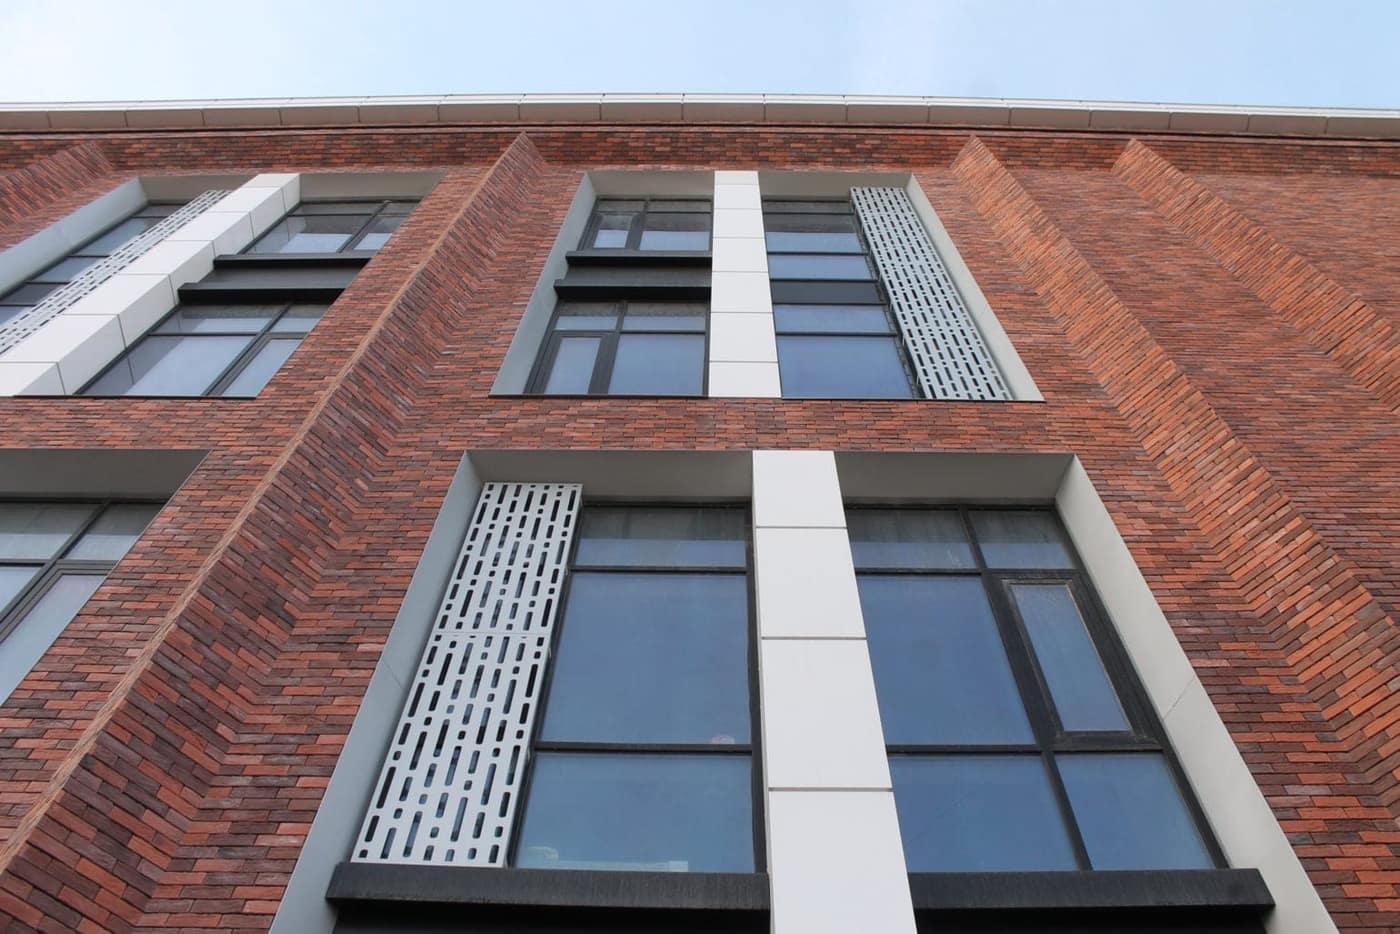
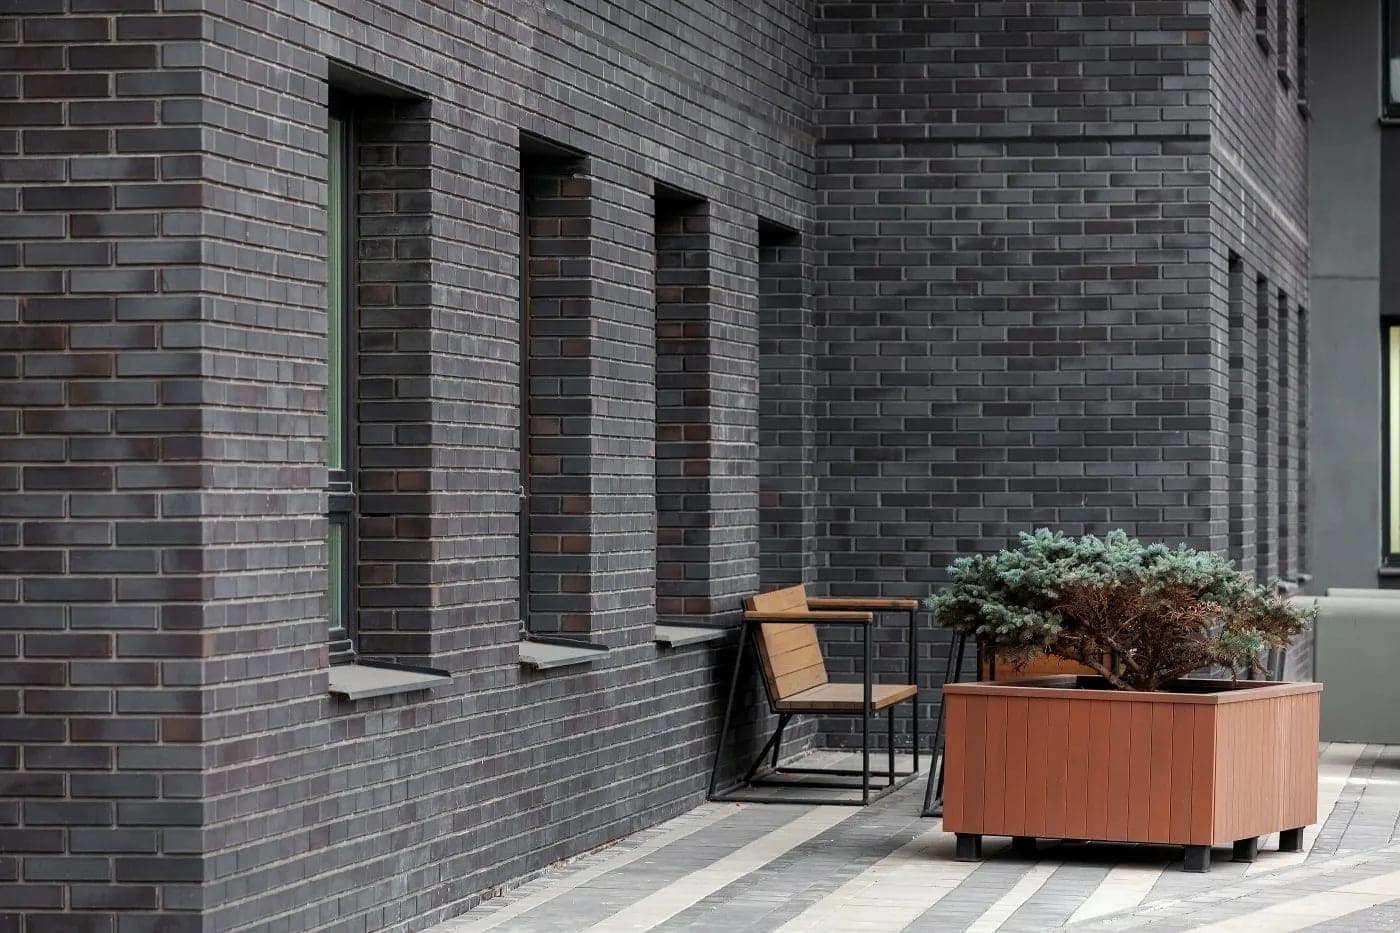
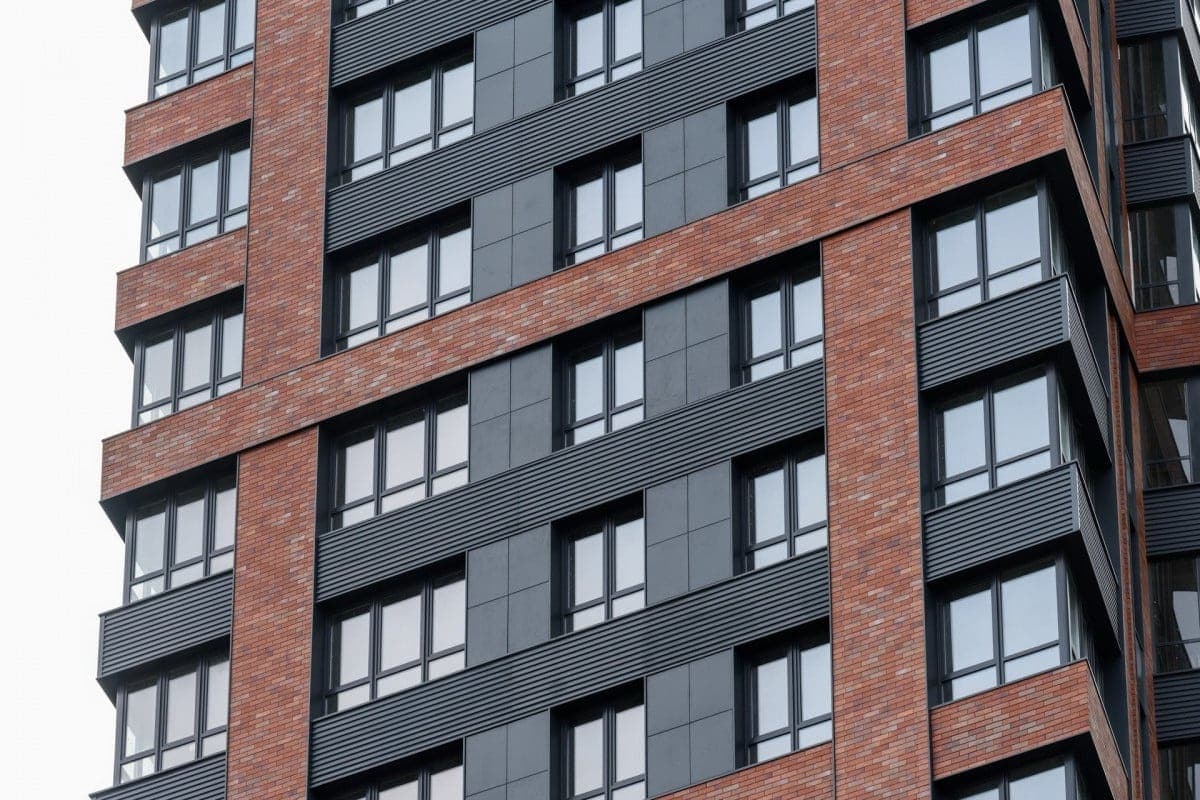
Substructure
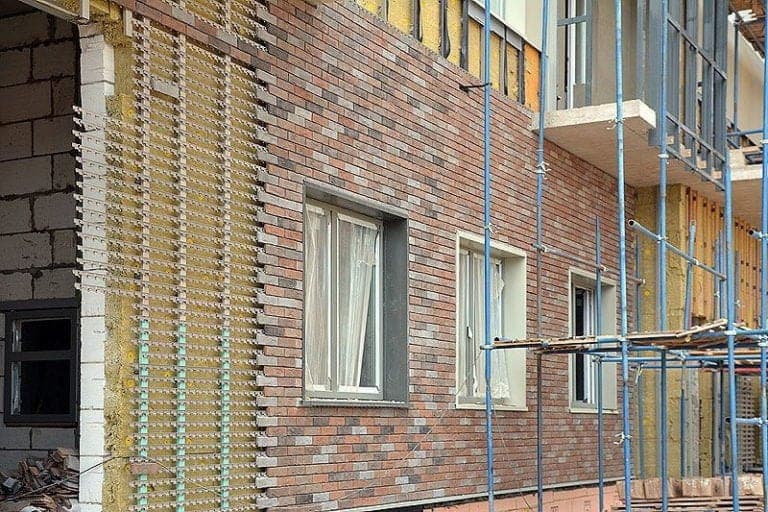
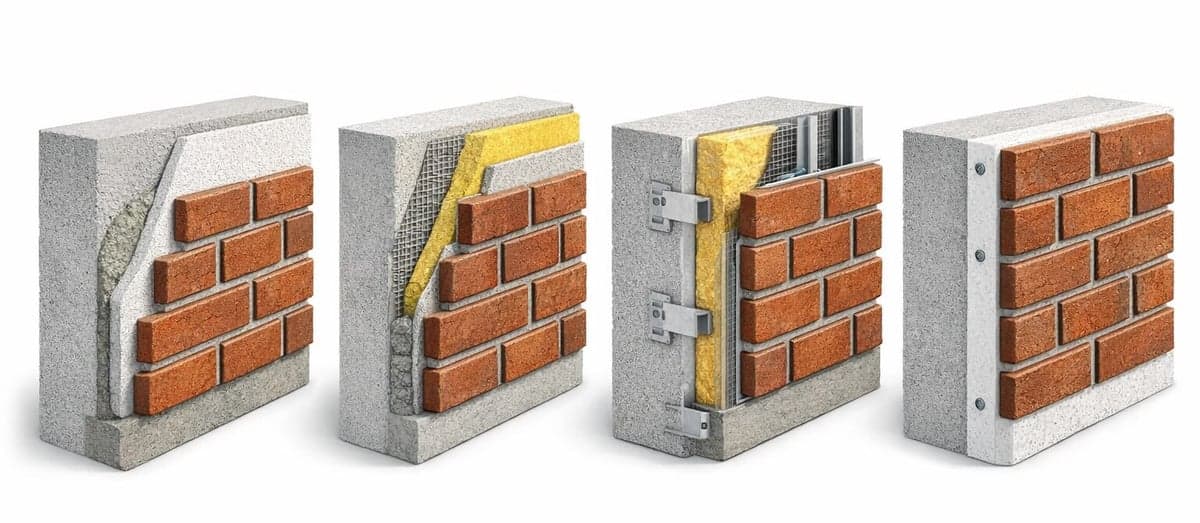
On a ventilated facade, clinker tiles are anchored to an aluminum or galvanized steel support frame, which is mechanically fixed to the load-bearing wall and creates a ventilated air gap between the insulation and the cladding. The individual clinker strips are mounted on horizontal profiles with a clip system that allows precise jointing and, if needed, replacement of a single damaged piece.
Clinker tiles are a fired ceramic material produced at high temperatures, giving them exceptional hardness and durability. The traditional brick look gives a facade a timeless, representative character.
The high density of the material means very low water absorption, and therefore excellent resistance to frost and changing weather. In a ventilated facade, clinker tiles are anchored to the support frame with special clips.
It's one of the longest-proven facade materials — with correct installation it lasts decades with virtually no maintenance.
Where it's used
- Apartment and family houses
- Historic and representative buildings
- Public and commercial buildings
- Plinths combined with other materials
Technical composition of the system
Technical specifications
- Thickness
- 8 – 14 mm
- Weight
- approx. 25 – 30 kg/m²
- Format
- 240 × 71 mm, 400 × 52 mm
- Lifespan
- 50+ years
- Fire resistance
- Class A1 (non-flammable)
- Colors
- Red, brown, gray, beige range
We'll prepare the exact price after an on-site survey and scope of work.
Get a price quoteFree price quote
Tell us a bit about your project — we'll get back to you within 24 hours.